



BEDS3
BATHS2 full
SQUARE FEET1,702
MLS#MDMC2203864
STATUSACTIVE
PROPERTY TYPEResidential - Townhouse
SUBDIVISIONKENTLANDS
SCHOOLMONTGOMERY COUNTY PUBLIC SCHOOLS
Property Description
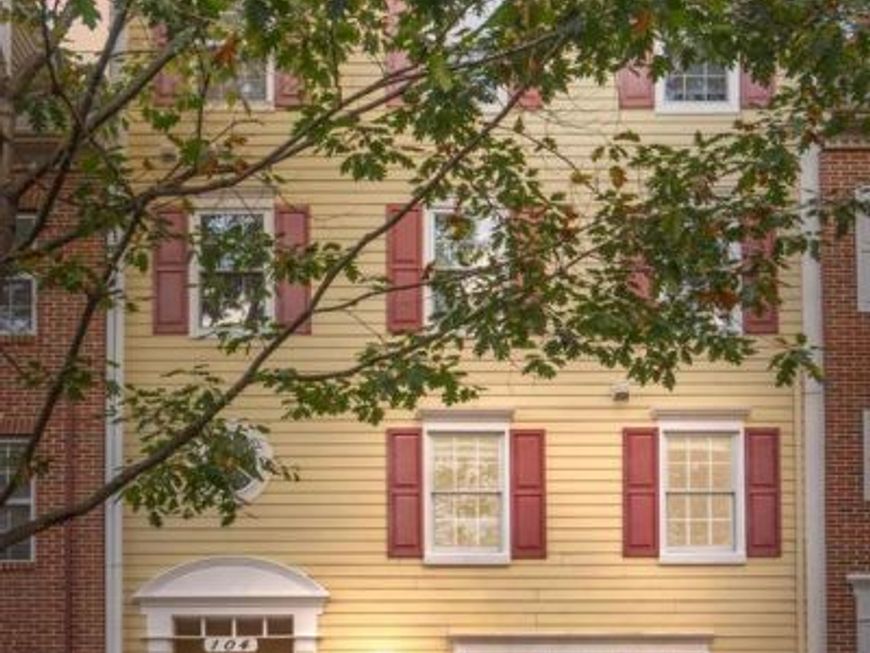
Major renovations complete! Entirely new kitchen top to bottom with stainless steel appliances, tile backsplash and brand new cabinets! Welcome home to the Kentlands, one of the most sought after neighborhoods in Montgomery County! This lovely 3 bedroom, 2 bath unit is a townhouse style condo filled with natural light. Located just around the corner from Whole Foods, Giant, At Home, Lowes, the Post Office, countless restaurants, boutique shops and bars, playgrounds, parks, tennis courts, basketball courts, and TWO community pools. An attached 1-car garage and an abundance of parking provides easy access to I-270 and Shady Grove Metro for an easy commute. The open concept main floor is ideal for entertaining guests. Brand new LVP flooring continues throughout both levels of the home. The upper landing offering a dynamic Office/Bonus Area. The Primary Bedroom boasts a custom walk-in closet and updated en suite bath. This level offers 2 additional Bedrooms, 1 of them including a beautiful French door leading to the balcony; soak in the morning sunlight and fresh air. A Laundry Room and Linen Closet complete this level’s offerings. Both bathrooms have been updated. HVAC replaced in 2022. In close proximity to Discovery Park, Lake Varuna and neighborhood walking trails. Come quick, this one won't last long!
Property Features
Property Type: Residential - Townhouse
Cooling: Central A/C
Fuel Type: Natural Gas
Garage: 1
Heating: Forced Air
Home Style: Colonial
Roof Type: Architectural Shingle
Stories: 2.0
Taxes: $5,498
Year Built: 1999
Feature Descriptions
Additional Structures: Above Grade, Below Grade
Appliances: Built-In Microwave, Dishwasher, Disposal, ENERGY STAR Freezer, Extra Refrigerator/Freezer, Freezer, Refrigerator, Oven/Range - Gas, Stainless Steel Appliances
Building Name: KENTLANDS CODM
Community Amenities: Baseball Field, Basketball Courts, Club House, Community Center, Exercise Room, Fitness Center, Picnic Area, Pool - Outdoor, Recreational Center, Soccer Field, Swimming Pool, Tennis Courts, Tot Lots/Playground, Lake, Party Room
Condo/Coop Fee: $413.39/Monthly
Exterior: Frame, Vinyl Siding, Concrete
HOA Fee: $142.76/Monthly
Municipality: City of Gaithersburg
Parking Notes: 1 Total Parking Spaces
Pet Restrictions: Dogs OK, Cats OK
Sewer: Public Sewer
SQFT Above Finished: 1702
SQFT Total Finished: 1702
Structure Type: Interior Row/Townhouse
Total Garage/Parking Spaces: 1
Water: Public
Local Schools
High School: QUINCE ORCHARD
Middle School: LAKELANDS PARK
Elementary School: RACHEL CARSON
School District: MONTGOMERY COUNTY PUBLIC SCHOOLS
Listed By / Shown By
Listed By
Agency Name: Grand Elm
Agency Phone: 2406692345
Shown By
Agent Name: Jane Cummings
Agent Phone: Cell: (410) 790-1404
Agency Title: Berkshire Hathaway HomeServices Homesale Realty

 First American
Estimate Your Payment
Estimated Payment
$ 1,804.63 per month $1,190.46 Principal & Interest $458.17 Property Tax $156.01 Homeowner's Insurance



 Corporate Office - 215 S Centerville Rd. Lancaster, PA 17603
104 Bucksfield Road, Unit 104 | MLS# MDMC2203864
This townhouse located at 104 Bucksfield Road, Unit 104, Gaithersburg, MD 20878 is currently listed for sale with an asking price of $534,900. This property was built in 1999 and has 3 bedrooms and 2 full baths with 1702 sq. ft. Bucksfield Road, Unit 104 is located in the KENTLANDS subdivision within the MONTGOMERY COUNTY PUBLIC SCHOOLS school district. Search KENTLANDS real estate on www.janecummingsrealtor.com today.