



BEDS4
BATHS2 full 2 partial
SQUARE FEET3,420
MLS#MDCA2030442
STATUSCOMING SOON
PROPERTY TYPEResidential - Single Family
SUBDIVISIONLOGANS REST
SCHOOLCALVERT COUNTY PUBLIC SCHOOLS
Property Description
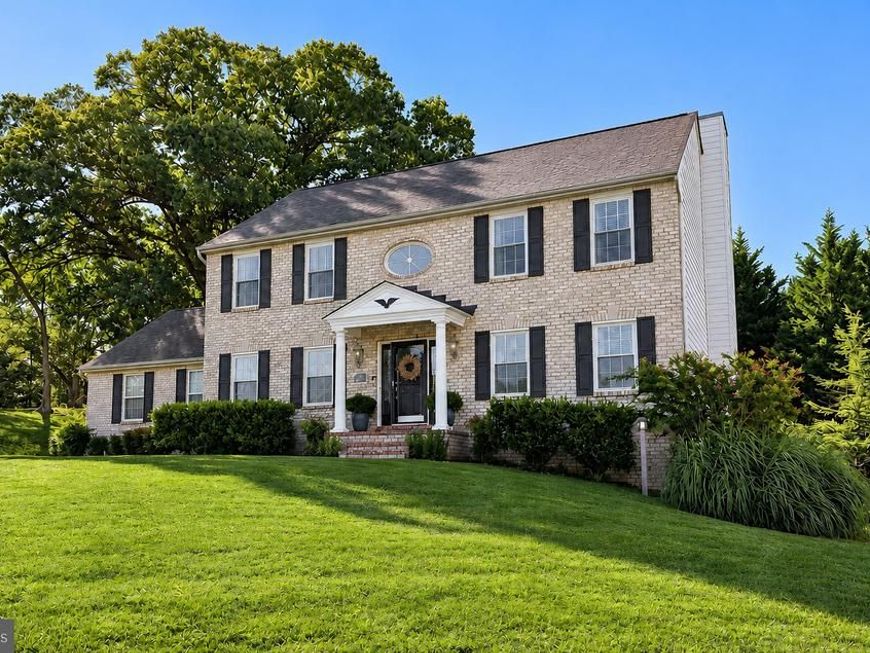
Simply stunning and impeccably maintained, this exceptional Huntingtown home offers the perfect combination of elegance, comfort, and thoughtful updates. Ideally situated approximately 36 miles from Washington, DC, 31 miles from Annapolis, and 26 miles from Solomons, this beautiful four-bedroom residence offers two full bathrooms and two half bathrooms, along with an abundance of space for everyday living and entertaining. Adding to its outstanding location, the home is less than 9 miles from the Chesapeake Beach and North Beach waterfront communities and boardwalk. Enjoy easy access to the Chesapeake Bay lifestyle, including waterfront dining, local restaurants, marinas, boating and fishing opportunities, beaches, parks, community events, and the scenic North Beach Boardwalk. Whether enjoying an evening along the waterfront, dining overlooking the Bay, or spending a day on the water, the Chesapeake Beach and North Beach area offers a wonderful coastal destination just minutes from home. The location also provides convenient access to Washington, DC, Annapolis, and military installations throughout the National Capital Region, making Huntingtown an attractive option for military, government, and civilian professionals seeking a peaceful Southern Maryland setting while remaining within reach of major employment centers throughout the region. From the moment you enter, the quality and care of this home are evident. Beautiful real hardwood flooring, porcelain tile, and carpeting complement the thoughtfully designed interior. The inviting living spaces feature custom cabinetry and a propane fireplace, creating a warm and sophisticated atmosphere. The spacious primary suite is a true retreat, with a luxurious primary bath featuring a jetted soaking tub and separate walk-in shower. The finished basement provides valuable additional living space and is perfect for entertaining, relaxing, recreation, or creating the ultimate media or gathering space. Outdoors, enjoy the expansive composite deck overlooking beautifully landscaped grounds. The property also features a split-rail fence and built-in lawn sprinkler system, adding both charm and convenience to the beautifully maintained exterior. Peace of mind comes with numerous important improvements, including a 50-year roof installed in 2019, radon remediation system, and a new water heater and water softener. New HVAC system gives you peace of mind on cold winter nights and hot summer days. A monitored security system provides additional security and convenience. Meticulously cared for inside and out, this remarkable home combines beautiful finishes, generous living spaces, extensive improvements, and an exceptional outdoor setting with convenient access to the Chesapeake Bay, Washington, DC, Annapolis, and the greater National Capital Region. Truly move-in ready and a pleasure to show—this is a home you will be proud to call your own.
Property Features
Property Type: Residential - Single Family
Basement: Yes
Basement: Daylight, Partial, Heated, Improved, Interior Access, Outside Entrance, Fully Finished
Cooling: Central A/C, Ceiling Fan(s)
Fireplaces: 1
Fuel Type: Electric
Garage: 2
Heating: Heat Pump(s)
Home Style: Colonial
Lot Size: 1.00 Acres
Roof Type: Architectural Shingle
Stories: 3.0
Taxes: $6,023
Year Built: 2000
Feature Descriptions
Additional Structures: Above Grade, Below Grade
Appliances: Built-In Microwave, Dryer, Exhaust Fan, Icemaker, Dishwasher, Refrigerator, Stainless Steel Appliances, Stove, Washer, Water Dispenser, Water Heater
Exterior: Brick, Vinyl Siding
Fireplace: Fireplace - Glass Doors, Gas/Propane, Mantel(s), Marble
Flooring: Hardwood, Tile/Brick, Carpet
Interior: Bathroom - Jetted Tub, Bathroom - Stall Shower, Bathroom - Walk-In Shower, Breakfast Area, Built-Ins, Butlers Pantry, Carpet, Ceiling Fan(s), Chair Railings, Dining Area, Family Room Off Kitchen, Floor Plan - Traditional, Formal/Separate Dining Room, Kitchen - Gourmet, Kitchen - Island, Pantry, Primary Bath(s), Recessed Lighting, Upgraded Countertops, Walk-in Closet(s), Wood Floors, Other
Lot Dimensions: 1.00 Acre(S)
Parking Notes: 4 Total Parking Spaces
Sewer: On Site Septic
SQFT Above Finished: 2400
SQFT Below Finished: 1020
SQFT Total Finished: 3420
Structure Type: Detached
Total Garage/Parking Spaces: 4
Water: Well
Local Schools
School District: CALVERT COUNTY PUBLIC SCHOOLS
Listed By / Shown By
Listed By
Agency Name: CENTURY 21 New Millennium
Agency Phone: 3018622169
Shown By
Agent Name: Jane Cummings
Agent Phone: Cell: (410) 790-1404
Agency Title: Berkshire Hathaway HomeServices Homesale Realty

 First American
Estimate Your Payment
Estimated Payment
$ 2,175.62 per month $1,479.78 Principal & Interest $501.92 Property Tax $193.93 Homeowner's Insurance



 Corporate Office - 215 S Centerville Rd. Lancaster, PA 17603
20 Miss Sams Way | MLS# MDCA2030442
This single family home located at 20 Miss Sams Way , Huntingtown, MD 20639 is currently listed for sale with an asking price of $664,900. This property was built in 2000 and has 4 bedrooms and 2 full and 2 partial baths with 3420 sq. ft. Miss Sams Way is located in the LOGANS REST subdivision within the CALVERT COUNTY PUBLIC SCHOOLS school district. Search LOGANS REST real estate on www.janecummingsrealtor.com today.