



BEDS4
BATHS3 full 1 partial
SQUARE FEET3,057
MLS#MDFR2082866
STATUSCOMING SOON
PROPERTY TYPEResidential - Townhouse
SUBDIVISIONWORMANS MILL
SCHOOLFREDERICK COUNTY PUBLIC SCHOOLS
Property Description
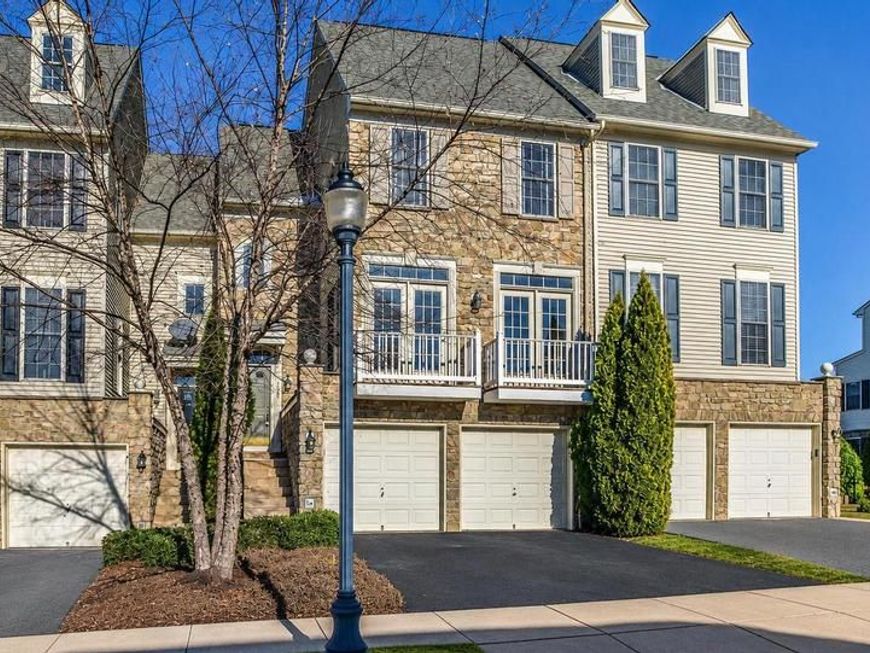
This is an exceptional opportunity to own a beautifully maintained 4-bedroom, 3.5-bath townhome offering 3,057 square feet of living space that lives with the comfort and presence of a single-family home in the highly sought-after Wormans Mill community. Thoughtfully designed with generously sized rooms throughout, this residence offers the perfect balance of spaciousness, comfort, and functionality for both everyday living and entertaining. From the moment you arrive, the home makes a lasting impression with its timeless stone façade, complementary siding, elegant Juliet balconies, and tall shuttered windows that fill the interior with natural light. The attached two-car garage blends seamlessly into the architecture, offering both convenience and curb appeal. The main level has hardwood flooring and an expansive open-concept layout create a warm in the separate living room and formal dining room that leads to the recently updated kitchen, featuring stainless steel appliances, granite countertops, abundant cabinetry, generous prep space and a separate eating area off the kitchen, which leads to the separate family room with a fireplace. Just beyond, the full-width rear deck extends your living space outdoors, overlooking a fenced backyard framed by mature trees for exceptional privacy and tranquility. Upstairs, the spacious primary suite serves as a relaxing retreat, featuring a spa-inspired bath with a soaking tub, separate shower, and abundant storage. Two additional upper-level bedrooms provide flexibility for guests, family members, or a dedicated home office, while maintaining the home’s theme of oversized, comfortable living spaces. The fully finished lower level offers remarkable versatility, complete with a large bedroom, full bath, and expansive recreational space ideal for multigenerational living, an in-law suite, home gym, media room, or private guest accommodations. Thoughtfully updated and meticulously maintained, the home includes newer appliances, a new HVAC system, a new roof, and updated major systems that provide long-term peace of mind. With over 3,000 square feet of finished living space, this residence delivers the size, functionality, and lifestyle today’s buyers desire—without the maintenance typically associated with a detached home. Residents of Wormans Mill enjoy beautifully landscaped streets, scenic walking paths, village-style architecture, and convenient access to shopping, dining, commuter routes, and the vibrant charm of historic downtown Frederick. This is a rare opportunity to enjoy space, style, comfort, and convenience in one of Frederick’s most desirable communities.
Property Features
Property Type: Residential - Townhouse
Basement: Yes
Basement: Daylight, Full, Fully Finished, Garage Access, Walkout Level
Fireplaces: 1
Fuel Type: Natural Gas
Garage: 2
Heating: 90% Forced Air
Home Style: A-Frame
Lot Size: 0.06 Acres
Stories: 3.0
Taxes: $7,519
Year Built: 2000
Feature Descriptions
Additional Structures: Above Grade, Below Grade
Exterior: Exterior Lighting
Exterior: Vinyl Siding, Stone
Fencing: Board
Fireplace: Gas/Propane
Flooring: Solid Hardwood, Carpet
HOA Fee: $60.00/Monthly
Interior: Attic, Bathroom - Soaking Tub, Bathroom - Walk-In Shower, Ceiling Fan(s), Crown Moldings, Family Room Off Kitchen, Formal/Separate Dining Room, Kitchen - Gourmet, Kitchen - Eat-In, Upgraded Countertops, Walk-in Closet(s), Window Treatments, Wood Floors
Lot: Backs to Trees, Rear Yard
Lot Dimensions: 0.06 Acre(S)
Municipality: Frederick City
Parking Notes: 4 Total Parking Spaces
Pet Restrictions: No Pet Restrictions
Sewer: Public Sewer
SQFT Above Finished: 3057
SQFT Total Finished: 3057
Structure Type: Interior Row/Townhouse
Total Garage/Parking Spaces: 4
Water: Public
Local Schools
School District: FREDERICK COUNTY PUBLIC SCHOOLS
Listed By / Shown By
Listed By
Agency Name: Samson Properties
Agency Phone: 3018500255
Shown By
Agent Name: Jane Cummings
Agent Phone: Cell: (410) 790-1404
Agency Title: Berkshire Hathaway HomeServices Homesale Realty

 First American
Estimate Your Payment
Estimated Payment
$ 1,948.13 per month $1,168.42 Principal & Interest $626.58 Property Tax $153.13 Homeowner's Insurance



 Corporate Office - 215 S Centerville Rd. Lancaster, PA 17603
2422 Rippling Brook Road | MLS# MDFR2082866
This townhouse located at 2422 Rippling Brook Road , Frederick, MD 21701 is currently listed for sale with an asking price of $525,000. This property was built in 2000 and has 4 bedrooms and 3 full and 1 partial baths with 3057 sq. ft. Rippling Brook Road is located in the WORMANS MILL subdivision within the FREDERICK COUNTY PUBLIC SCHOOLS school district. Search WORMANS MILL real estate on www.janecummingsrealtor.com today.