



BEDS1
BATHS1 full
SQUARE FEET590
MLS#MDCC2021632
STATUSACTIVE
PROPERTY TYPEResidential - Single Family
SCHOOLCECIL COUNTY PUBLIC SCHOOLS
Property Description
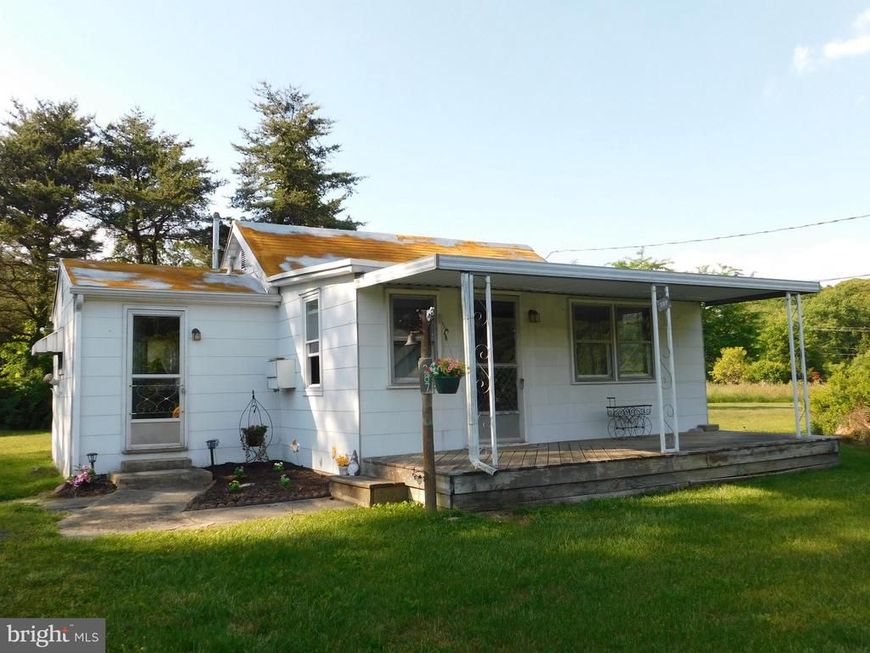
Estate Sale. Property being offered in "as is" condition. 1-story home with two (2) storage sheds on nearly 1/2 acre lot. Electric is not in service to the house. Appointments to show will be confirmed after the Hold Harmless & Waiver of Liability Agreement is signed and delivered to the listing agent. Please do not show without an appointment. Please see the MLS documents for the detailed brochure, Seller disclosures, and the Hold Harmless & Waiver of Liability Agreement.
Property Features
Property Type: Residential - Single Family
Cooling: None
Heating: Wall Unit
Home Style: Bungalow
Lot Size: 0.42 Acres
Roof Type: Composite, Shingle
Stories: 1.0
Taxes: $1,229
Year Built: 1950
Feature Descriptions
Additional Structures: Above Grade, Below Grade
Appliances: Dryer - Electric, Oven/Range - Electric, Refrigerator, Washer, Water Heater
Exterior: Asbestos
Flooring: Carpet, Vinyl
Interior: Bathroom - Tub Shower, Entry Level Bedroom, Kitchen - Eat-In, Kitchen - Table Space, Window Treatments
Lot: Front Yard, Landscaping, Level, Rear Yard, SideYard(s)
Lot Dimensions: 0.42 Acre(S)
Parking Features: Paved Driveway
Rooms: Living Room, Kitchen, Bedroom 1,Bathroom 1
Sewer: On Site Septic
Special View Info: Garden/Lawn
SQFT Above Finished: 590
SQFT Total Finished: 590
Structure Type: Detached
Utilities: Cable TV
Water: Well
Room Sizes
Living Room: 20 x 10 Level - Main
Kitchen: 12 x 10 Level - Main
Bedroom 1: 12 x 9 Level - Main
Bathroom 1: 8 x 4 Level - Main
Local Schools
High School: RISING SUN
Middle School: RISING SUN
Elementary School: CONOWINGO
School District: CECIL COUNTY PUBLIC SCHOOLS
Listed By / Shown By
Listed By
Agency Name: O'Neill Enterprises Realty
Agency Phone: 4108386980
Shown By
Agent Name: Jane Cummings
Agent Phone: Cell: (410) 790-1404
Agency Title: Berkshire Hathaway HomeServices Homesale Realty

 First American
Estimate Your Payment
Estimated Payment
$ 391.90 per month $255.94 Principal & Interest $102.42 Property Tax $33.54 Homeowner's Insurance



 Corporate Office - 215 S Centerville Rd. Lancaster, PA 17603
287 Woody Brown Road | MLS# MDCC2021632
This single family home located at 287 Woody Brown Road, Rising Sun, MD 21911 is currently listed for sale with an asking price of $115,000. This property was built in 1950 and has 1 bedrooms and 1 full baths with 590 sq. ft. Woody Brown Road is located within the CECIL COUNTY PUBLIC SCHOOLS school district. Search Rising Sun real estate on www.janecummingsrealtor.com today.