



BEDS4
BATHS1 full 2 partial
SQUARE FEET1,840
MLS#MDHR2055340
STATUSACTIVE
PROPERTY TYPEResidential - Single Family
SUBDIVISIONABERDEEN HILLS
SCHOOLHARFORD COUNTY PUBLIC SCHOOLS
Property Description
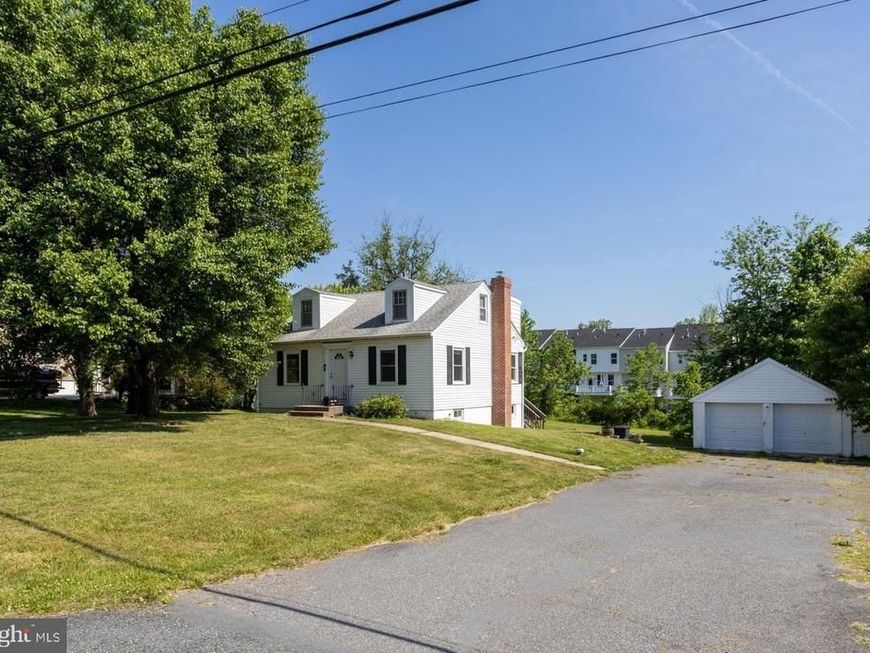
Welcome home to this spacious Cape Cod situated on nearly an acre in convenient Aberdeen! Offering 4 bedrooms, 1 full bath, and 2 half baths, this well-maintained home provides plenty of room for everyday living, entertaining, or working from home. The traditional floor plan features two entry-level bedrooms, spacious living and dining areas, and a bright kitchen complete with stainless steel appliances. Replacement windows, insulated doors, and ceiling fans add comfort and efficiency throughout. The finished lower level offers additional living space perfect for a family room, office, playroom, or gym, while the unfinished area provides excellent storage. Outside, enjoy the expansive front, side, and rear yards with endless possibilities for gardening, recreation, or outdoor gatherings. A detached 2-car garage with additional storage, asphalt driveway, and ample parking complete the package. Conveniently located just minutes from I-95, shopping, dining, and commuter routes, this property combines space, flexibility, and accessibility — all with no HOA!
Property Features
Property Type: Residential - Single Family
Basement: Yes
Fuel Type: Natural Gas
Garage: 2
Heating: Forced Air
Home Style: Cape Cod
Lot Size: 0.92 Acres
Roof Type: Shingle
Stories: 3.0
Taxes: $2,451
Year Built: 1950
Feature Descriptions
Additional Structures: Above Grade, Below Grade
Appliances: Built-In Microwave, Dishwasher, Dryer, Oven/Range - Electric, Refrigerator, Icemaker, Exhaust Fan, Stainless Steel Appliances, Washer
Exterior: Vinyl Siding
Exterior: Exterior Lighting, Chimney Cap(s), Outbuilding(s)
Flooring: Carpet, Laminated, Vinyl
Interior: Carpet, Ceiling Fan(s), Floor Plan - Traditional, Bathroom - Tub Shower, Dining Area, Entry Level Bedroom
Lot: Front Yard, Open, Rear Yard, SideYard(s)
Lot Dimensions: 0.92 Acre(S)
Parking Features: Asphalt Driveway
Parking Notes: 7 Total Parking Spaces
Pet Restrictions: No Pet Restrictions
Rooms: Living Room, Dining Room, Primary Bedroom, Bedroom 2,Bedroom 3,Bedroom 4,Kitchen, Family Room, Office, Utility Room, Half Bath
Sewer: On Site Septic
SQFT Above Finished: 1284
SQFT Below Finished: 556
SQFT Total Finished: 1840
Structure Type: Detached
Total Garage/Parking Spaces: 7
Water: Private
Windows: Replacement, Insulated, Bay/Bow
Room Sizes
Primary Bedroom: 11 x 11 Level - Upper 1
Bedroom 2: 9 x 11 Level - Upper 1
Living Room: 16 x 11 Level - Main
Dining Room: 10 x 7 Level - Main
Kitchen: 12 x 9 Level - Main
Bedroom 3: 12 x 11 Level - Main
Bedroom 4: 11 x 9 Level - Main
Family Room: 19 x 16 Level - Lower 1
Utility Room: 13 x 8 Level - Lower 1
Office: 14 x 11 Level - Lower 1
Local Schools
High School: ABERDEEN
Middle School: ABERDEEN
Elementary School: BAKERFIELD
School District: HARFORD COUNTY PUBLIC SCHOOLS
Listed By / Shown By
Listed By
Agency Name: Coldwell Banker Realty
Agency Phone: 4105152000
Shown By
Agent Name: Jane Cummings
Agent Phone: Cell: (410) 790-1404
Agency Title: Berkshire Hathaway HomeServices Homesale Realty

 First American
Estimate Your Payment
Estimated Payment
$ 1,148.21 per month $834.59 Principal & Interest $204.25 Property Tax $109.38 Homeowner's Insurance



 Corporate Office - 215 S Centerville Rd. Lancaster, PA 17603
3612 Churchville Road | MLS# MDHR2055340
This single family home located at 3612 Churchville Road, Aberdeen, MD 21001 is currently listed for sale with an asking price of $375,000. This property was built in 1950 and has 4 bedrooms and 1 full and 2 partial baths with 1840 sq. ft. Churchville Road is located in the ABERDEEN HILLS subdivision within the HARFORD COUNTY PUBLIC SCHOOLS school district. Search ABERDEEN HILLS real estate on www.janecummingsrealtor.com today.