

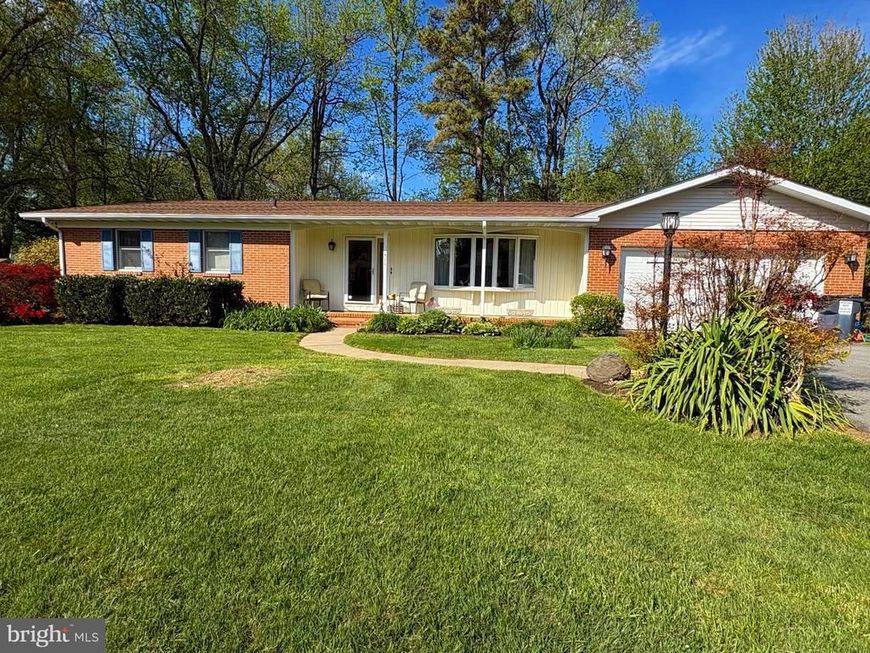


BEDS3
BATHS2 full 1 partial
SQUARE FEET1,700
MLS#MDQA2016992
STATUSACTIVE
PROPERTY TYPEResidential - Single Family
SUBDIVISIONBAY CITY
SCHOOLQUEEN ANNES COUNTY PUBLIC SCHOOLS
Property Description
Nicely maintained rancher, perfectly located just steps from the community park offering stunning direct views of the Chesapeake Bay! Bring family and friends to play and watch the ships pass by. Or head over to the Bay City Community Pavilion, Boat ramp and Kayak launch just down the road to access Broad Creek. This home offers plenty of space for entertaining . The large family room features a brick fireplace for cozy winter nights plus a large covered and screened patio for summer breezes. Or just relax on your front porch and catch some bay views. Separate Living Room /Dining Room/Eat in Kitchen offers plenty of Flexibility. Over the years uh the seller has also updated the kitchen and Baths. Attic with pull down stairs and outdoor shed provide storage in addition to the 2 car garage. Mature Landscaping completes your move-in ready for you home!!
Property Features
Property Type: Residential - Single Family
Cooling: Other, Central A/C
Fireplaces: 1
Fuel Type: Electric
Garage: 2
Heating: Heat Pump(s)
Home Style: Ranch/Rambler
Lot Size: 0.48 Acres
Stories: 1.0
Taxes: $3,462
Year Built: 1977
Feature Descriptions
Accessibility: Doors - Swing In, Other
Additional Structures: Above Grade, Below Grade
Appliances: Built-In Microwave, Dishwasher, Disposal, Exhaust Fan, Extra Refrigerator/Freezer, Icemaker, Oven/Range - Electric, Dryer, Water Heater - High-Efficiency, Water Conditioner - Rented
Community Amenities: Boat Ramp, Club House, Common Grounds, Community Center, Tot Lots/Playground, Water/Lake Privileges, Beach, Pier/Dock
Exterior: Brick Front, Combination, Stick Built
Exterior: Outbuilding(s), Private Beach
Flooring: Ceramic Tile, Hardwood, Partially Carpeted
HOA Fee: $150.00/Annually
Interior: Attic, Bathroom - Walk-In Shower, Crown Moldings
Lake Name: Chesapeake Bay
Lot: Corner, Landscaping, Level
Lot Dimensions: 0.48 Acre(S)
Parking Features: Asphalt Driveway, Secure Parking, Private
Parking Notes: 5 Total Parking Spaces
Rooms: Living Room, Dining Room, Kitchen, Family Room, Foyer, Screened Porch
Sewer: Public Sewer
Special View Info: Bay, Garden/Lawn
SQFT Above Finished: 1700
SQFT Total Finished: 1700
Structure Type: Detached
Total Garage/Parking Spaces: 5
Utilities: Cable TV Available, Phone Connected
Water: Public
Water Access: Boat - Powered, Canoe/Kayak, Private Access, Private Beach
Local Schools
High School: KENT ISLAND
Middle School: MATAPEAKE
Elementary School: MATAPEAKE
School District: QUEEN ANNES COUNTY PUBLIC SCHOOLS
Listed By / Shown By
Listed By
Agency Name: Chaney Homes, LLC
Agency Phone: 4432497653
Shown By
Agent Name: Jane Cummings
Agent Phone: Cell: (410) 790-1404
Agency Title: Berkshire Hathaway HomeServices Homesale Realty

 First American
Estimate Your Payment
Estimated Payment
$ 1,534.53 per month $1,101.66 Principal & Interest $288.50 Property Tax $144.38 Homeowner's Insurance



 Corporate Office - 215 S Centerville Rd. Lancaster, PA 17603
400 Kent Way | MLS# MDQA2016992
This single family home located at 400 Kent Way, Stevensville, MD 21666 is currently listed for sale with an asking price of $495,000. This property was built in 1977 and has 3 bedrooms and 2 full and 1 partial baths with 1700 sq. ft. Kent Way is located in the BAY CITY subdivision within the QUEEN ANNES COUNTY PUBLIC SCHOOLS school district. Search BAY CITY real estate on www.janecummingsrealtor.com today.