



BEDS3
BATHS3 full
SQUARE FEET2,378
MLS#MDFR2082512
STATUSCOMING SOON
PROPERTY TYPEResidential - Single Family
SCHOOLFREDERICK COUNTY PUBLIC SCHOOLS
Property Description
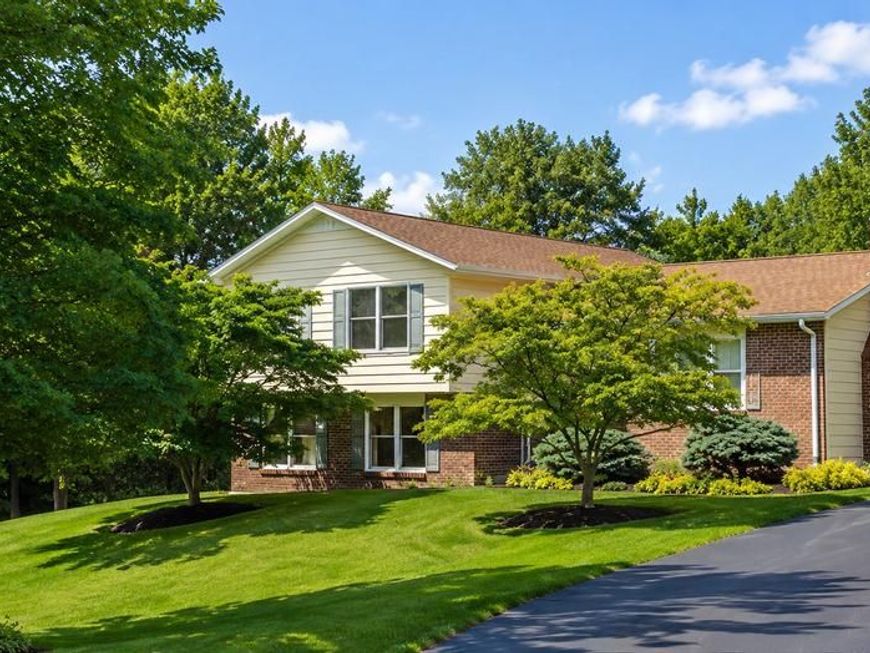
Need room for hobbies, vehicles, toys, or a workshop? This property delivers. Discover the space and flexibility you've been searching for on 2.23 acres across two separate parcels! This split-level home offers 2,378 finished square feet with 3 bedrooms, 3 full baths, and a detached 30x40 heated garage with electric and plumbing lines already in place—perfect for car enthusiasts, contractors, hobbyists, or workshop space. Inside, enjoy a spacious primary suite, a remodeled kitchen, a wood-burning fireplace, and multiple living spaces designed for everyday comfort. Relax outdoors on the covered deck or walk-out patio overlooking the property. Major updates include one of the two HVAC systems for the main and upper level (2022), roof and gutters with 50-year architectural shingles (2018), replacement windows and doors by Renewal by Andersen, updated primary bath vanity, fresh paint, some new carpeting, and more. Plus, two additional sheds offer even more storage and possibilities. PROFESSIONAL PHOTOS AND DRONE SHOTS COMING SOON.
Property Features
Property Type: Residential - Single Family
Basement: Unfinished
Basement: Yes
Cooling: Heat Pump(s)
Fireplaces: 1
Fuel Type: Electric
Garage: 2
Heating: Heat Pump(s)
Home Style: Split Level
Lot Size: 2.23 Acres
Roof Type: Architectural Shingle
Stories: 4.0
Taxes: $4,975
Year Built: 1978
Feature Descriptions
Additional Structures: Above Grade, Below Grade
Appliances: Built-In Microwave, Dishwasher, Extra Refrigerator/Freezer, Oven/Range - Electric, Exhaust Fan
Exterior: Chimney Cap(s), Gutter System, Outbuilding(s)
Exterior: Frame
Fireplace: Wood
Flooring: Carpet, Ceramic Tile, Hardwood, Vinyl
Interior: Bathroom - Jetted Tub, Bathroom - Walk-In Shower, Breakfast Area, Carpet, Ceiling Fan(s), Combination Kitchen/Dining, Upgraded Countertops, Window Treatments, Wood Floors
Lot Dimensions: 2.23 Acre(S)
Parking Features: Paved Driveway
Parking Notes: 4 Total Parking Spaces
Sewer: Private Septic Tank
Special View Info: Garden/Lawn, Trees/Woods
SQFT Above Finished: 2378
SQFT Total Finished: 2378
Structure Type: Detached
Total Garage/Parking Spaces: 4
Utilities: Cable TV Available, Electric Available
Water: Private
Windows: Replacement
Local Schools
High School: OAKDALE
Middle School: OAKDALE
Elementary School: DEER CROSSING
School District: FREDERICK COUNTY PUBLIC SCHOOLS
Listed By / Shown By
Listed By
Agency Name: Redfin Corp
Agency Phone: 3016586186
Shown By
Agent Name: Jane Cummings
Agent Phone: Cell: (410) 790-1404
Agency Title: Berkshire Hathaway HomeServices Homesale Realty

 First American
Estimate Your Payment
Estimated Payment
$ 1,861.99 per month $1,279.70 Principal & Interest $414.58 Property Tax $167.71 Homeowner's Insurance



 Corporate Office - 215 S Centerville Rd. Lancaster, PA 17603
6336 Boyers Mill Road | MLS# MDFR2082512
This single family home located at 6336 Boyers Mill Road , New Market, MD 21774 is currently listed for sale with an asking price of $575,000. This property was built in 1978 and has 3 bedrooms and 3 full baths with 2378 sq. ft. Boyers Mill Road is located within the FREDERICK COUNTY PUBLIC SCHOOLS school district. Search New Market real estate on www.janecummingsrealtor.com today.