



BEDS4
BATHS3 full
SQUARE FEET4,140
MLS#MDCC2020592
STATUSCOMING SOON
PROPERTY TYPEResidential - Single Family
SUBDIVISIONWOODHOLME II
SCHOOLCECIL COUNTY PUBLIC SCHOOLS
Property Description
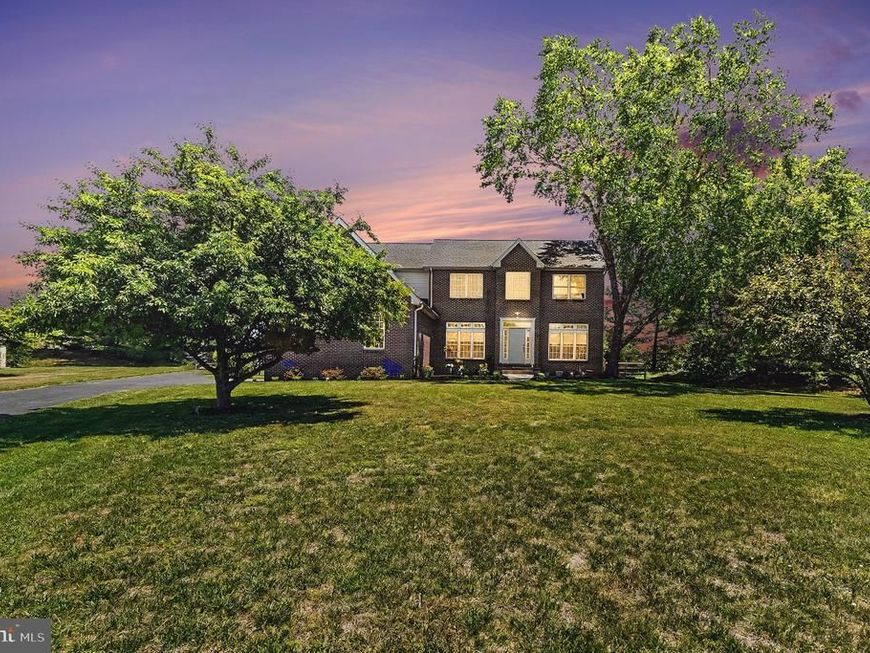
Loads of curb appeal! Situated on 1.2 acres on a quiet cul de sac, 4-bedroom, 3 full bath colonial offering 3,340 sq. ft. of living space and located in the sought-after community of Woodholme II in the Elk Neck area with close proximity to Rt 40, I-95 and Harford County. As you enter you will be greeted with a sprawling foyer featuring a cathedral ceiling and gorgeous hardwood flooring. Hardwoods continue in the living room, formal dining and lofty great room with features that include a cathedral ceiling, second story overlook and cozy propane burning fireplace. Adjacent to the great room is a recently updated eat-in kitchen with details that include an island with seating, sleek quartz countertops, stainless steel appliances, 6' X 5' pantry, attractive LVP flooring, 42" cabinetry, striking backsplash and a breakfast area with sliders leading to a paver patio and fenced-in rear yard. Ideal for outdoor living and entertaining! Additional main level details include a home office/den, full bath and laundry room with storage and convenient garage access. Upper-level highlights include beautiful bamboo flooring throughout, a loft area, 4 bedrooms (all with vaulted ceilings), including a primary with a MASSIVE walk-in closet, attached bath, as well as an additional full bath. Lower-level details include 5 partially finished rooms (dry wall added), which could be utilized as a recreation room, hobby area, exercise room or media room. Exterior details include a 3-car side entry garage, landscaping and a rear fenced-in yard. Perfect for gardening and children and pets to safely run and play. Upgrades include a complete modern kitchen renovation (2020), a new architectural shingled roof added in 2026 and a newer driveway. HOA fees are $500.00 yearly and include common area maintenance. If you are searching for a spacious, nicely maintained home located in a peaceful and friendly community, your search is over...64 Open Meadow Court...A PERFECT place to call HOME!!!
Property Features
Property Type: Residential - Single Family
Basement: Yes
Basement: Connecting Stairway, Improved, Heated, Interior Access, Partially Finished, Space For Rooms, Full, Sump Pump, Windows
Cooling: Central A/C, Ceiling Fan(s), Zoned
Fireplaces: 1
Fuel Type: Propane - Leased
Garage: 3
Heating: Forced Air, Zoned
Home Style: Colonial
Lot Size: 1.24 Acres
Roof Type: Composite
Stories: 2.0
Taxes: $4,906
Year Built: 2001
Feature Descriptions
Additional Structures: Above Grade, Below Grade
Appliances: Built-In Microwave, Dishwasher, Dryer, Exhaust Fan, Extra Refrigerator/Freezer, Icemaker, Oven/Range - Electric, Refrigerator, Stainless Steel Appliances, Washer, Water Conditioner - Owned, Water Heater
Community Amenities: Common Grounds
Electric: Circuit Breakers, 200+ Amp Service
Exterior: Vinyl Siding, Brick
Exterior: Exterior Lighting, Sidewalks
Fencing: Rear, Split Rail, Vinyl
Fireplace: Gas/Propane, Mantel(s), Fireplace - Glass Doors
Flooring: Bamboo, Hardwood, Ceramic Tile, Luxury Vinyl Plank, Vinyl, Carpet
HOA Fee: $500.00/Annually
Interior: Bathroom - Jetted Tub, Bathroom - Stall Shower, Bathroom - Tub Shower, Breakfast Area, Ceiling Fan(s), Combination Kitchen/Living, Crown Moldings, Dining Area, Family Room Off Kitchen, Floor Plan - Open, Formal/Separate Dining Room, Kitchen - Eat-In, Kitchen - Island, Kitchen - Table Space, Pantry, Primary Bath(s), Recessed Lighting, Upgraded Countertops, Walk-in Closet(s), Water Treat System, Wood Floors
Lot: Cul-de-sac, No Thru Street, Landscaping
Lot Dimensions: 1.24 Acre(S)
Parking Features: Paved Driveway, Shared Driveway
Parking Notes: 6 Total Parking Spaces
Pet Restrictions: No Pet Restrictions
Rooms: Living Room, Dining Room, Primary Bedroom, Bedroom 2,Bedroom 3,Bedroom 4,Kitchen, Foyer,2nd Stry Fam Ovrlk, Exercise Room, Great Room, Laundry, Other, Office, Recreation Room, Utility Room, Bathroom 2,Bathroom 3,Hobby Room, Primary Bathroom
Sewer: On Site Septic, Private Septic Tank
Special View Info: Garden/Lawn
SQFT Above Finished: 3340
SQFT Below Finished: 800
SQFT Total Finished: 4140
Structure Type: Detached
Total Garage/Parking Spaces: 6
Utilities: Cable TV Available
Water: Well
Windows: Double Pane, Screens, Transom, Vinyl Clad
Room Sizes
Primary Bedroom: 17 x 15 Level - Upper 1
Bedroom 2: 11 x 13 Level - Upper 1
Bedroom 3: 11 x 12 Level - Upper 1
Bedroom 4: 11 x 10 Level - Upper 1
Great Room: 18 x 16 Level - Main
2nd Stry Fam Ovrlk: 6 x 12 Level - Upper 1
Foyer: 16 x 7 Level - Main
Living Room: 13 x 13 Level - Main
Dining Room: 15 x 13 Level - Main
Kitchen: 23 x 15 Level - Main
Office: 10 x 10 Level - Main
Laundry: 5 x 13 Level - Main
Recreation Room: 11 x 22 Level - Lower 1
Exercise Room: 8 x 12 Level - Lower 1
Hobby Room: 17 x 10 Level - Lower 1
Other: 14 x 6 Level - Lower 1
Other: 9 x 15 Level - Lower 1
Local Schools
High School: NORTH EAST
Middle School: NORTH EAST
Elementary School: ELK NECK
School District: CECIL COUNTY PUBLIC SCHOOLS
Listed By / Shown By
Listed By
Agency Name: RE/MAX Chesapeake
Agency Phone: 4103989200
Shown By
Agent Name: Jane Cummings
Agent Phone: Cell: (410) 790-1404
Agency Title: Berkshire Hathaway HomeServices Homesale Realty

 First American
Estimate Your Payment
Estimated Payment
$ 1,919.17 per month $1,335.34 Principal & Interest $408.83 Property Tax $175.00 Homeowner's Insurance



 Corporate Office - 215 S Centerville Rd. Lancaster, PA 17603
64 Open Meadow Court | MLS# MDCC2020592
This single family home located at 64 Open Meadow Court , Elkton, MD 21921 is currently listed for sale with an asking price of $600,000. This property was built in 2001 and has 4 bedrooms and 3 full baths with 4140 sq. ft. Open Meadow Court is located in the WOODHOLME II subdivision within the CECIL COUNTY PUBLIC SCHOOLS school district. Search WOODHOLME II real estate on www.janecummingsrealtor.com today.