



BEDS4
BATHS3 full 1 partial
SQUARE FEET3,598
MLS#MDCC2021644
STATUSCOMING SOON
PROPERTY TYPEResidential - Single Family
SUBDIVISIONBEACON POINT
SCHOOLCECIL COUNTY PUBLIC SCHOOLS
Property Description
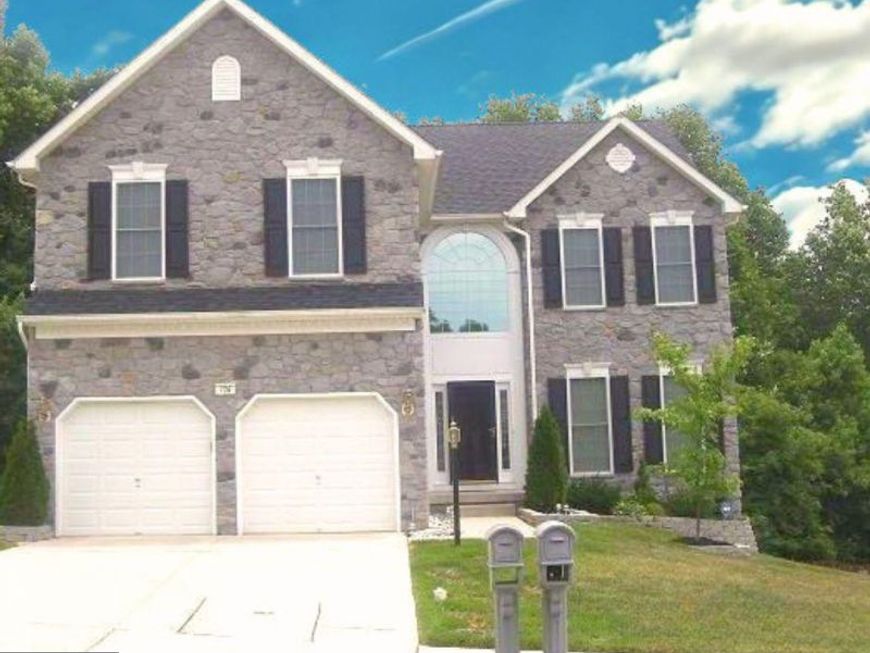
Welcome to this stunning stone-front colonial featuring 4 spacious bedrooms and 3.5 bathrooms situated on a premium lot backing to trees. Impeccably-maintained by the original owners, a dramatic two-story foyer welcomes you, while a soaring two-story family room showcases a floor-to-ceiling stone fireplace, creating an impressive yet inviting atmosphere. The gourmet kitchen offers granite counters, a center island, ample cabinetry. Additional highlights include 9-foot ceilings throughout the first floor and convenient main-level laundry room. The home features a luxurious primary suite with a sitting room and spa-style bath complete with a Jacuzzi tub. The finished walkout lower level has a rec room and abundant storage space. Enjoy outdoor living on the expansive 16x30 maintenance-free deck overlooking the yard, plus a storage shed and vinyl privacy fence. Major updates include a new HVAC system installed in 2020 and water heater replaced in 2024.
Property Features
Property Type: Residential - Single Family
Basement: Connecting Stairway, Rear Entrance, Fully Finished, Walkout Level, Improved, Heated
Basement: Yes
Cooling: Attic Fan, Ceiling Fan(s), Central A/C
Fireplaces: 1
Fuel Type: Natural Gas
Garage: 2
Heating: Forced Air, Zoned
Home Style: Colonial
Lot Size: 0.18 Acres
Roof Type: Architectural Shingle
Stories: 3.0
Taxes: $5,967
Year Built: 2003
Feature Descriptions
Additional Structures: Above Grade, Below Grade
Appliances: Dishwasher, Disposal, Dryer, Icemaker, Microwave, Oven/Range - Electric, Refrigerator, Stove, Washer, Water Dispenser
Exterior: Sidewalks, Street Lights
Exterior: Stone, Vinyl Siding
Fencing: Rear, Vinyl, Privacy
Fireplace: Mantel(s), Gas/Propane
Flooring: Carpet, Ceramic Tile, Hardwood, Luxury Vinyl Plank
HOA Fee: $192.39/Annually
Interior: Breakfast Area, Family Room Off Kitchen, Kitchen - Island, Kitchen - Table Space, Dining Area, Primary Bath(s), Wood Floors, WhirlPool/HotTub, Attic, Bathroom - Tub Shower, Bathroom - Stall Shower, Carpet, Ceiling Fan(s), Chair Railings, Crown Moldings, Floor Plan - Open, Kitchen - Eat-In, Pantry, Recessed Lighting, Upgraded Countertops, Walk-in Closet(s), Window Treatments
Lot: Landscaping, Backs to Trees, Level
Lot Dimensions: 0.18 Acre(S)
Municipality: Perryville
Parking Features: Concrete Driveway
Parking Notes: 4 Total Parking Spaces
Sewer: Public Sewer
Special View Info: Trees/Woods
SQFT Above Finished: 2726
SQFT Below Finished: 872
SQFT Total Finished: 3598
Structure Type: Detached
Total Garage/Parking Spaces: 4
Water: Public
Windows: Palladian
Local Schools
High School: PERRYVILLE
Middle School: PERRYVILLE
Elementary School: PERRYVILLE
School District: CECIL COUNTY PUBLIC SCHOOLS
Listed By / Shown By
Listed By
Agency Name: American Premier Realty, LLC
Agency Phone: 4435120090
Shown By
Agent Name: Jane Cummings
Agent Phone: Cell: (410) 790-1404
Agency Title: Berkshire Hathaway HomeServices Homesale Realty

 First American
Estimate Your Payment
Estimated Payment
$ 1,793.63 per month $1,146.17 Principal & Interest $497.25 Property Tax $150.21 Homeowner's Insurance



 Corporate Office - 215 S Centerville Rd. Lancaster, PA 17603
726 Concord Point Drive | MLS# MDCC2021644
This single family home located at 726 Concord Point Drive , Perryville, MD 21903 is currently listed for sale with an asking price of $515,000. This property was built in 2003 and has 4 bedrooms and 3 full and 1 partial baths with 3598 sq. ft. Concord Point Drive is located in the BEACON POINT subdivision within the CECIL COUNTY PUBLIC SCHOOLS school district. Search BEACON POINT real estate on www.janecummingsrealtor.com today.