



BEDS5
BATHS3 full 1 partial
SQUARE FEET4,256
MLS#MDHW2066478
STATUSACTIVE UNDER CONTRACT
PROPERTY TYPEResidential - Single Family
SUBDIVISIONAUTUMN VIEW
SCHOOLHOWARD COUNTY PUBLIC SCHOOL SYSTEM
Property Description
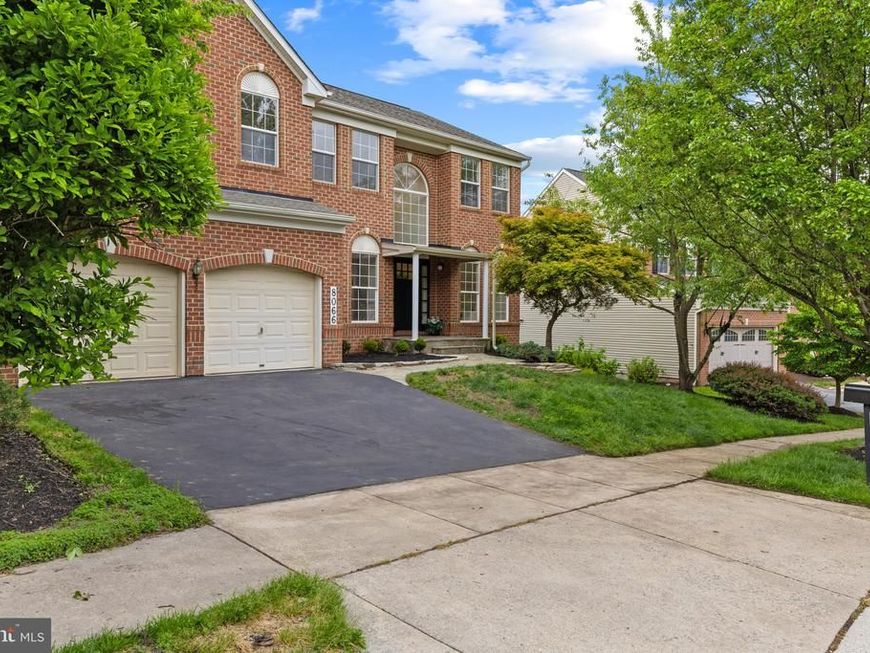
Elegant brick Colonial nestled in desirable Autumn View, showcasing extensive hardscaping with a curved stone retaining wall, lush landscaping, and impressive curb appeal that immediately sets the tone. Inside, discover 3,724 finished square feet featuring a traditional floor plan, rich wood flooring, oversized windows, custom window treatments, abundant natural light, and a neutral color palette throughout. The welcoming two-story foyer with hardwood floors is flanked by a formal living room with plush carpeting on one side and a formal dining room on the other, accented by lower wainscoting and classic chair railing. The open-concept great room is designed for both comfortable everyday living and entertaining, featuring a spacious carpeted family room with a cozy wood-burning fireplace. Adjacent to the family room is a bright breakfast area with exterior access and the eat-in kitchen. The kitchen offers upgraded countertops, a center island with bar seating, a built-in writing station, sleek black appliances, shaker-style cabinetry, and a pantry for added storage and functionality. Nearby, you’ll find a convenient powder room, laundry room, and a versatile bonus room ideal for a home office, library, guest room, or additional bedroom to accommodate flexible living needs. Upstairs, the upper level features five carpeted bedrooms and two full bathrooms. The expansive primary suite is highlighted by vaulted ceilings, a large walk-in closet, and a private ensuite bath complete with a dual sink vanity, soaking tub, and separate shower. Three of the additional bedrooms also include walk-in closets. The finished lower level provides even more living space with a recreation room centered around a fireplace and a kitchenette featuring built-in wine storage, a breakfast bar, and ample cabinetry. A versatile bonus room and a spa-inspired full bathroom with a modern shower and sauna complete the level. Outdoor living is equally inviting with a large deck that steps down to a partially covered stone patio framed by a curved retaining wall and additional outdoor storage. Residents of the community enjoy an impressive array of amenities including walking trails, a clubhouse, fitness center, salon, convenience store, day care, tennis courts, tot lots and playgrounds, as well as three outdoor pools featuring a baby pool, kiddie pool with a water feature, and a standard swimming pool. Select photos include virtual staging for illustrative purposes only.
Property Features
Property Type: Residential - Single Family
Basement: Yes
Basement: Outside Entrance, Rear Entrance, Sump Pump, Daylight, Full, Fully Finished, Space For Rooms, Walkout Level, Windows
Cooling: Ceiling Fan(s), Central A/C
Fireplaces: 2
Fuel Type: Natural Gas
Garage: 2
Heating: Forced Air, Hot Water
Home Style: Colonial
Lot Size: 0.18 Acres
Roof Type: Asphalt
Stories: 3.0
Taxes: $11,793
Year Built: 2005
Feature Descriptions
Additional Structures: Above Grade, Below Grade
Appliances: Cooktop, Dishwasher, Oven - Wall, Disposal, Refrigerator, Dryer, Washer, Exhaust Fan, Microwave
Community Amenities: Bike Trail, Club House, Community Center, Exercise Room, Jog/Walk Path, Meeting Room, Pool - Outdoor, Tennis Courts, Tot Lots/Playground, Beauty Salon, Convenience Store, Day Care, Fitness Center, Swimming Pool
Exterior: Sidewalks, Stone Retaining Walls, Street Lights, Extensive Hardscape
Exterior: Brick, Brick Front
Fireplace: Equipment, Mantel(s), Heatilator
Flooring: Wood, Hardwood, Carpet
HOA Fee: $210.00/Quarterly
Interior: Attic,2nd Kitchen, Family Room Off Kitchen, Kitchen - Island, Kitchen - Table Space, Dining Area, Primary Bath(s), Upgraded Countertops, Crown Moldings, Window Treatments, WhirlPool/HotTub, Wet/Dry Bar, Wood Floors, Recessed Lighting, Floor Plan - Traditional, Ceiling Fan(s), Chair Railings, Kitchen - Eat-In, Pantry, Breakfast Area, Wine Storage, Kitchenette, Walk-in Closet(s)
Lot: Backs to Trees, Landscaping
Lot Dimensions: 0.18 Acre(S)
Parking Notes: 2 Total Parking Spaces
Rooms: Living Room, Dining Room, Primary Bedroom, Bedroom 2,Bedroom 3,Bedroom 4,Kitchen, Game Room, Family Room, Library, Foyer, Bedroom 1,Full Bath, Half Bath
Sewer: Public Sewer
SQFT Above Finished: 3124
SQFT Below Finished: 1132
SQFT Total Finished: 4256
Structure Type: Detached
Total Garage/Parking Spaces: 2
Water: Public
Windows: Double Pane, Screens
Local Schools
High School: HOWARD
Middle School: ELLICOTT MILLS
Elementary School: WORTHINGTON
School District: HOWARD COUNTY PUBLIC SCHOOL SYSTEM
Listed By / Shown By
Listed By
Agency Name: Keller Williams Lucido Agency
Agency Phone: 4104656900
Shown By
Agent Name: Jane Cummings
Agent Phone: Cell: (410) 790-1404
Agency Title: Berkshire Hathaway HomeServices Homesale Realty

 First American
Estimate Your Payment
Estimated Payment
$ 3,286.02 per month $2,036.39 Principal & Interest $982.75 Property Tax $266.88 Homeowner's Insurance



 Corporate Office - 215 S Centerville Rd. Lancaster, PA 17603
8066 High Castle Road | MLS# MDHW2066478
This single family home located at 8066 High Castle Road, Ellicott City, MD 21043 is currently listed for sale with an asking price of $915,000. This property was built in 2005 and has 5 bedrooms and 3 full and 1 partial baths with 4256 sq. ft. High Castle Road is located in the AUTUMN VIEW subdivision within the HOWARD COUNTY PUBLIC SCHOOL SYSTEM school district. Search AUTUMN VIEW real estate on www.janecummingsrealtor.com today.