

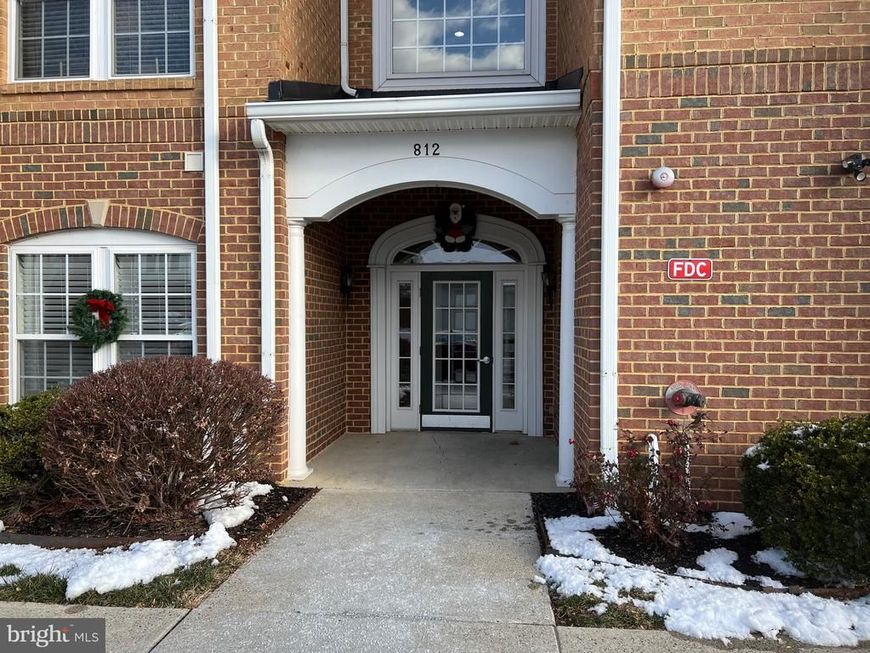


BEDS2
BATHS2 full
SQUARE FEET1,692
MLS#MDHR2055588
STATUSACTIVE
PROPERTY TYPEResidential - Condominium
SCHOOLHARFORD COUNTY PUBLIC SCHOOLS
Property Description
Pet Friendly ,Two oversized tile baths with linen closets. Living and Dining combo. Stone raised hearth gas fireplace , primary suite with sitting room, huge walk in closet, jetted tub and shower combo. Updated gas HVAC. Balcony overlooking woods. 9 ft ceilings. Lots of storage. Maple kitchen with 42in cabinets and Corian counters. Tile foyer and entry way. Crown moldings. Earth tone carpet and paint. Ceramic tile in kitchen and breakfast room. Convenient to I95 and Ripken stadium. Move in ready. 2nd floor F unit with elevator access.
Property Features
Property Type: Residential - Condominium
Cooling: Central A/C
Fireplaces: 1
Fuel Type: Natural Gas
Heating: Forced Air
Home Style: Unit/Flat
Stories: 1.0
Taxes: $3,529
Year Built: 2007
Feature Descriptions
Accessibility: Elevator, Doors - Lever Handle(s)
Additional Structures: Above Grade, Below Grade
Appliances: Built-In Microwave, Dishwasher, Dryer, Refrigerator, Stove, Washer
Condo/Coop Fee: $300.00/Monthly
Exterior: Sidewalks
Exterior: Vinyl Siding, Brick
Fireplace: Stone, Gas/Propane
Flooring: Wall to Wall Carpeting, Ceramic Tile
Interior: Bathroom - Jetted Tub, Breakfast Area, Carpet, Crown Moldings, Dining Area, Entry Level Bedroom, Elevator, Floor Plan - Open, Kitchen - Eat-In, Kitchen - Table Space, Pantry, Primary Bath(s), Recessed Lighting, Sprinkler System, Walk-in Closet(s), Upgraded Countertops
Municipality: Aberdeen
Pet Restrictions: Dogs OK, Cats OK
Rooms: Living Room, Dining Room, Primary Bedroom, Sitting Room, Bedroom 2,Breakfast Room
Sewer: Public Sewer
SQFT Above Finished: 1692
SQFT Total Finished: 1692
Structure Type: Unit/Flat/Apartment
Water: Public
Room Sizes
Bedroom 2: 16 x 11 Level - Main
Dining Room: 14 x 11 Level - Main
Living Room: 20 x 12 Level - Main
Breakfast Room: 13 x 10 Level - Main
Primary Bedroom: 17 x 12 Level - Main
Sitting Room: 10 x 8 Level - Main
Local Schools
School District: HARFORD COUNTY PUBLIC SCHOOLS
Listed By / Shown By
Listed By
Agency Name: Weichert, Realtors - Diana Realty
Agency Phone: 4108931200
Shown By
Agent Name: Jane Cummings
Agent Phone: Cell: (410) 790-1404
Agency Title: Berkshire Hathaway HomeServices Homesale Realty

 First American
Estimate Your Payment
Estimated Payment
$ 1,097.92 per month $710.70 Principal & Interest $294.08 Property Tax $93.14 Homeowner's Insurance



 Corporate Office - 215 S Centerville Rd. Lancaster, PA 17603
812 Long Drive , Unit F | MLS# MDHR2055588
This condo located at 812 Long Drive , Unit F, Aberdeen, MD 21001 is currently listed for sale with an asking price of $319,333. This property was built in 2007 and has 2 bedrooms and 2 full baths with 1692 sq. ft. Long Drive , Unit F is located within the HARFORD COUNTY PUBLIC SCHOOLS school district. Search Aberdeen real estate on www.janecummingsrealtor.com today.