



BEDS3
BATHS1 full
SQUARE FEET1,110
MLS#MDBC2161538
STATUSACTIVE
PROPERTY TYPEResidential - Single Family
SCHOOLBALTIMORE COUNTY PUBLIC SCHOOLS
Property Description
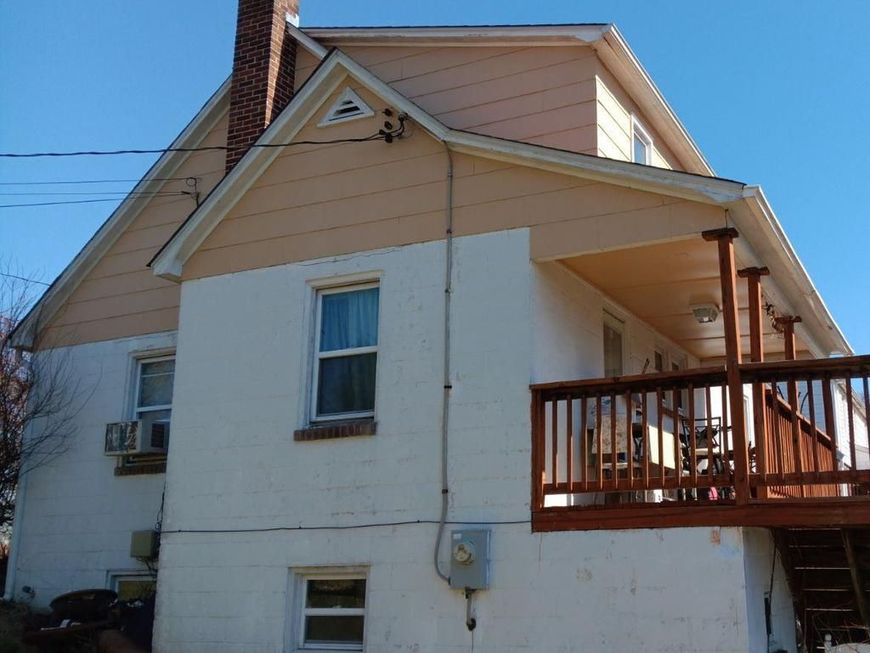
Welcome home! This beautiful Cape Cod home beckons you to come in and make it yours. The possibilities are endless. Featuring a first-floor bedroom with 2 additional bedrooms, a full bath, and a den upstairs. The first floor also features a generously sized living room, kitchen, and dining area. It has a full basement with a walk-out. There is a nice deck for your enjoyment. One-car attached garage. Vynal replacement windows. The roof is 11 years young. This property features a large lot with off-street parking in a very sought-after Upperco neighborhood. Close to shopping and other conveniences.
Property Features
Property Type: Residential - Single Family
Basement: Yes
Basement: Full, Walkout Stairs
Cooling: None
Fuel Type: Oil
Heating: Hot Water & Baseboard - Electric
Home Style: Cape Cod
Lot Size: 0.27 Acres
Roof Type: Asphalt
Stories: 3.0
Taxes: $2,289
Year Built: 1941
Feature Descriptions
Accessibility: Level Entry - Main
Additional Structures: Above Grade, Below Grade
Appliances: Dishwasher, Dryer - Electric, Microwave, Oven/Range - Electric, Refrigerator, Washer, Water Heater
Electric: 200+ Amp Service
Exterior: Block
Lot Dimensions: 0.27 Acre(S)
Number of Rooms: 8
Parking Notes: 2 Total Parking Spaces
Pet Restrictions: No Pet Restrictions
Rooms: Living Room, Dining Room, Kitchen, Den, Basement
Sewer: On Site Septic
Special View Info: Garden/Lawn, Trees/Woods
SQFT Above Finished: 1110
SQFT Total Finished: 1110
Structure Type: Detached
Total Garage/Parking Spaces: 2
Water: Private
Windows: Energy Efficient
Local Schools
High School: FRANKLIN
Middle School: FRANKLIN
Elementary School: FRANKLIN
School District: BALTIMORE COUNTY PUBLIC SCHOOLS
Listed By / Shown By
Listed By
Agency Name: Long & Foster Real Estate, Inc.
Agency Phone: 4105463211
Shown By
Agent Name: Jane Cummings
Agent Phone: Cell: (410) 790-1404
Agency Title: Berkshire Hathaway HomeServices Homesale Realty

 First American
Estimate Your Payment
Estimated Payment
$ 1,021.19 per month $734.21 Principal & Interest $190.75 Property Tax $96.22 Homeowner's Insurance



 Corporate Office - 215 S Centerville Rd. Lancaster, PA 17603
Emory Road | MLS# MDBC2161538
This single family home located at Emory Road, Upperco, MD 21155 is currently listed for sale with an asking price of $329,900. This property was built in 1941 and has 3 bedrooms and 1 full baths with 1110 sq. ft. Emory Road is located within the BALTIMORE COUNTY PUBLIC SCHOOLS school district. Search Upperco real estate on www.janecummingsrealtor.com today.